77 Old Sib Road
77 Old Sib Road
77 Old Sib Road
77 Old Sib Road
77 Old Sib Road
77 Old Sib Road
77 Old Sib Road
77 Old Sib Road
77 Old Sib Road
77 Old Sib Road
77 Old Sib Road
77 Old Sib Road
77 Old Sib Road
77 Old Sib Road
77 Old Sib Road
77 Old Sib Road
77 Old Sib Road
77 Old Sib Road
77 Old Sib Road
77 Old Sib Road
77 Old Sib Road
77 Old Sib Road
77 Old Sib Road
77 Old Sib Road
77 Old Sib Road
77 Old Sib Road
77 Old Sib Road
77 Old Sib Road
77 Old Sib Road
77 Old Sib Road
77 Old Sib Road
77 Old Sib Road
77 Old Sib Road
77 Old Sib Road
SEE ALL PHOTOS
77 Old Sib Road
77 Old Sib Road
77 Old Sib Road
77 Old Sib Road
77 Old Sib Road
77 Old Sib Road
77 Old Sib Road
77 Old Sib Road
77 Old Sib Road
77 Old Sib Road
77 Old Sib Road
77 Old Sib Road
77 Old Sib Road
77 Old Sib Road
77 Old Sib Road
77 Old Sib Road
77 Old Sib Road
77 Old Sib Road
77 Old Sib Road
77 Old Sib Road
77 Old Sib Road
77 Old Sib Road
77 Old Sib Road
77 Old Sib Road
77 Old Sib Road
77 Old Sib Road
77 Old Sib Road
77 Old Sib Road
77 Old Sib Road
77 Old Sib Road
77 Old Sib Road
77 Old Sib Road
77 Old Sib Road
77 Old Sib Road
Coming Soon

77 Old Sib Road

77 Old Sib Road, Ridgefield, CT 06877

$975,000
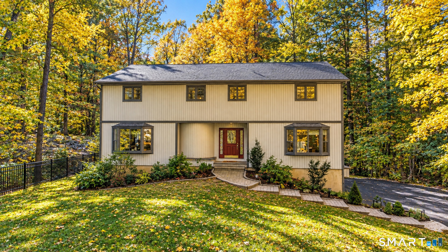
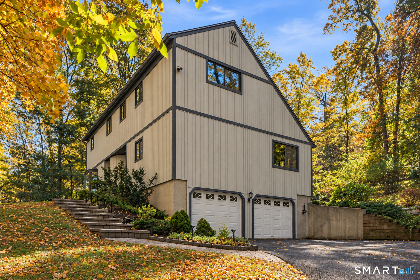
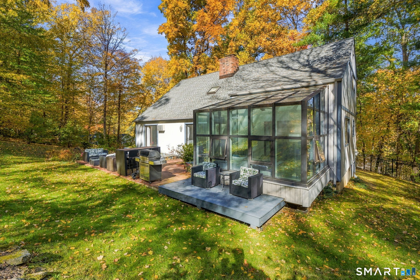
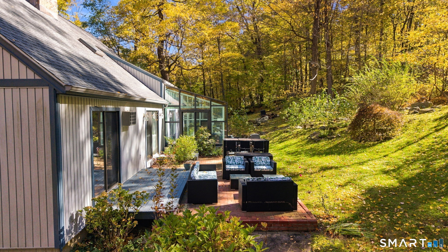
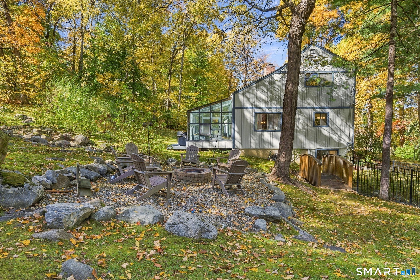
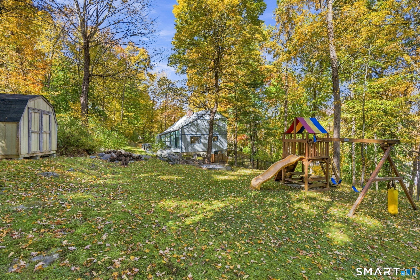
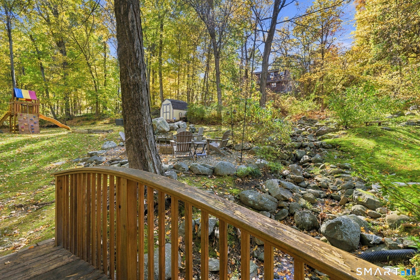
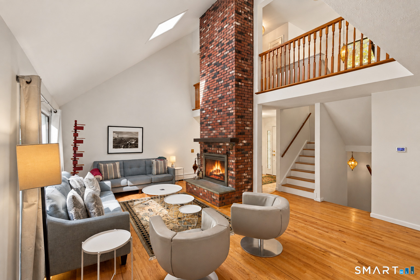
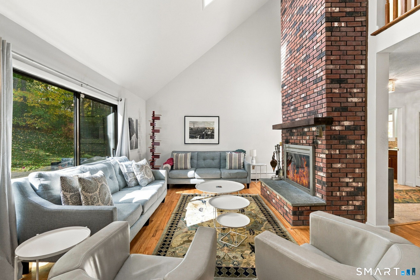
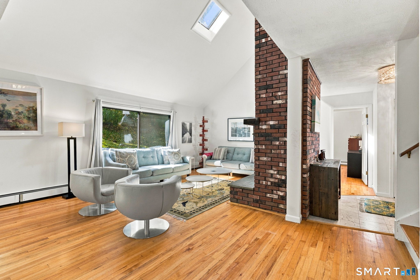
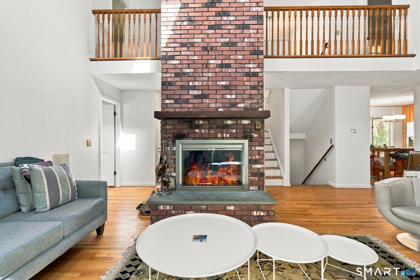
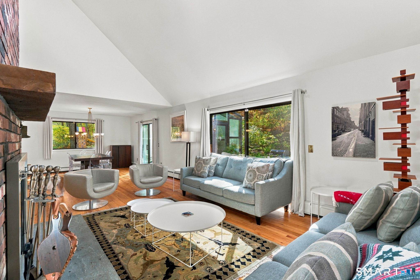
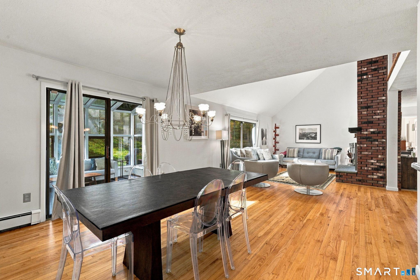
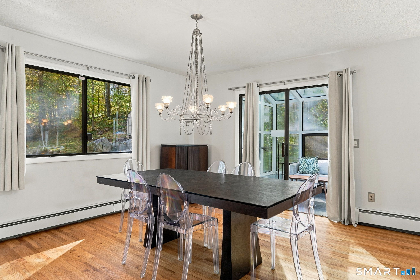
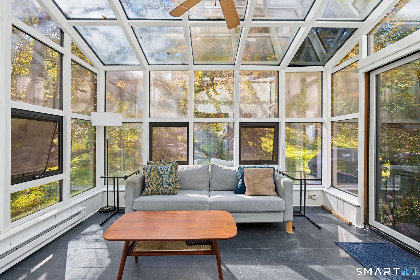
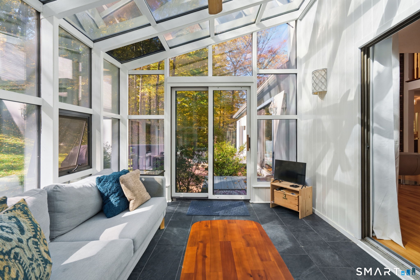
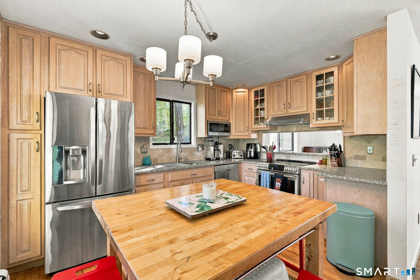
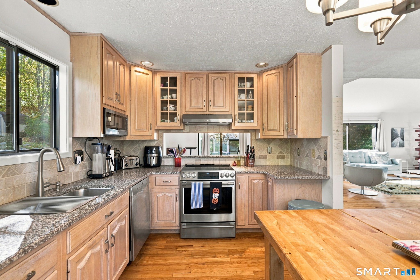
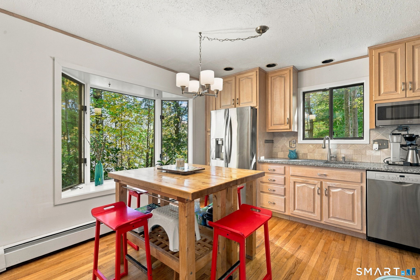
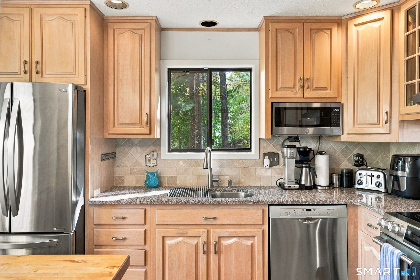
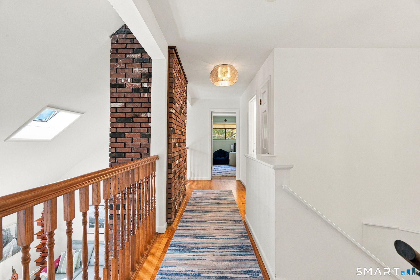
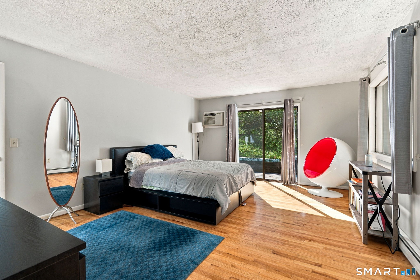
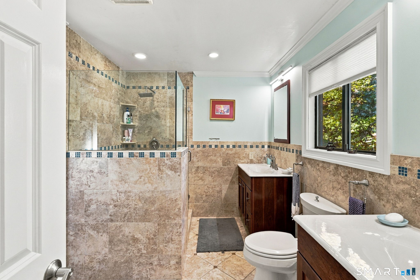
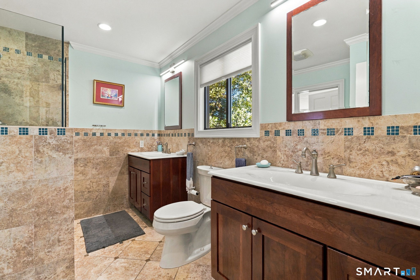
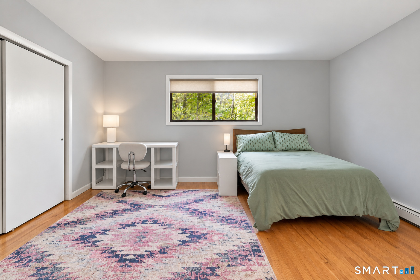
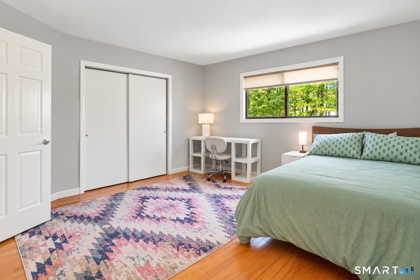
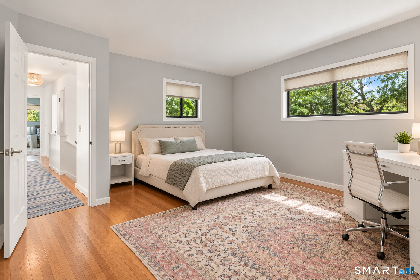
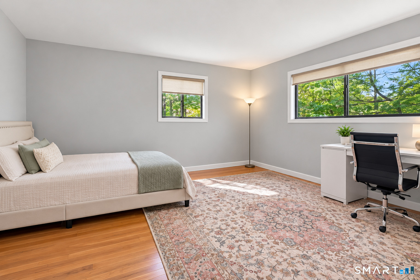
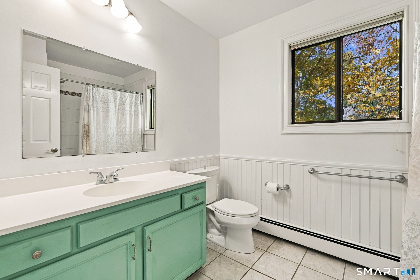
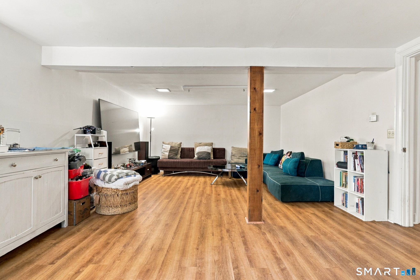
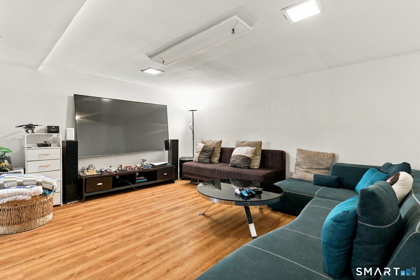
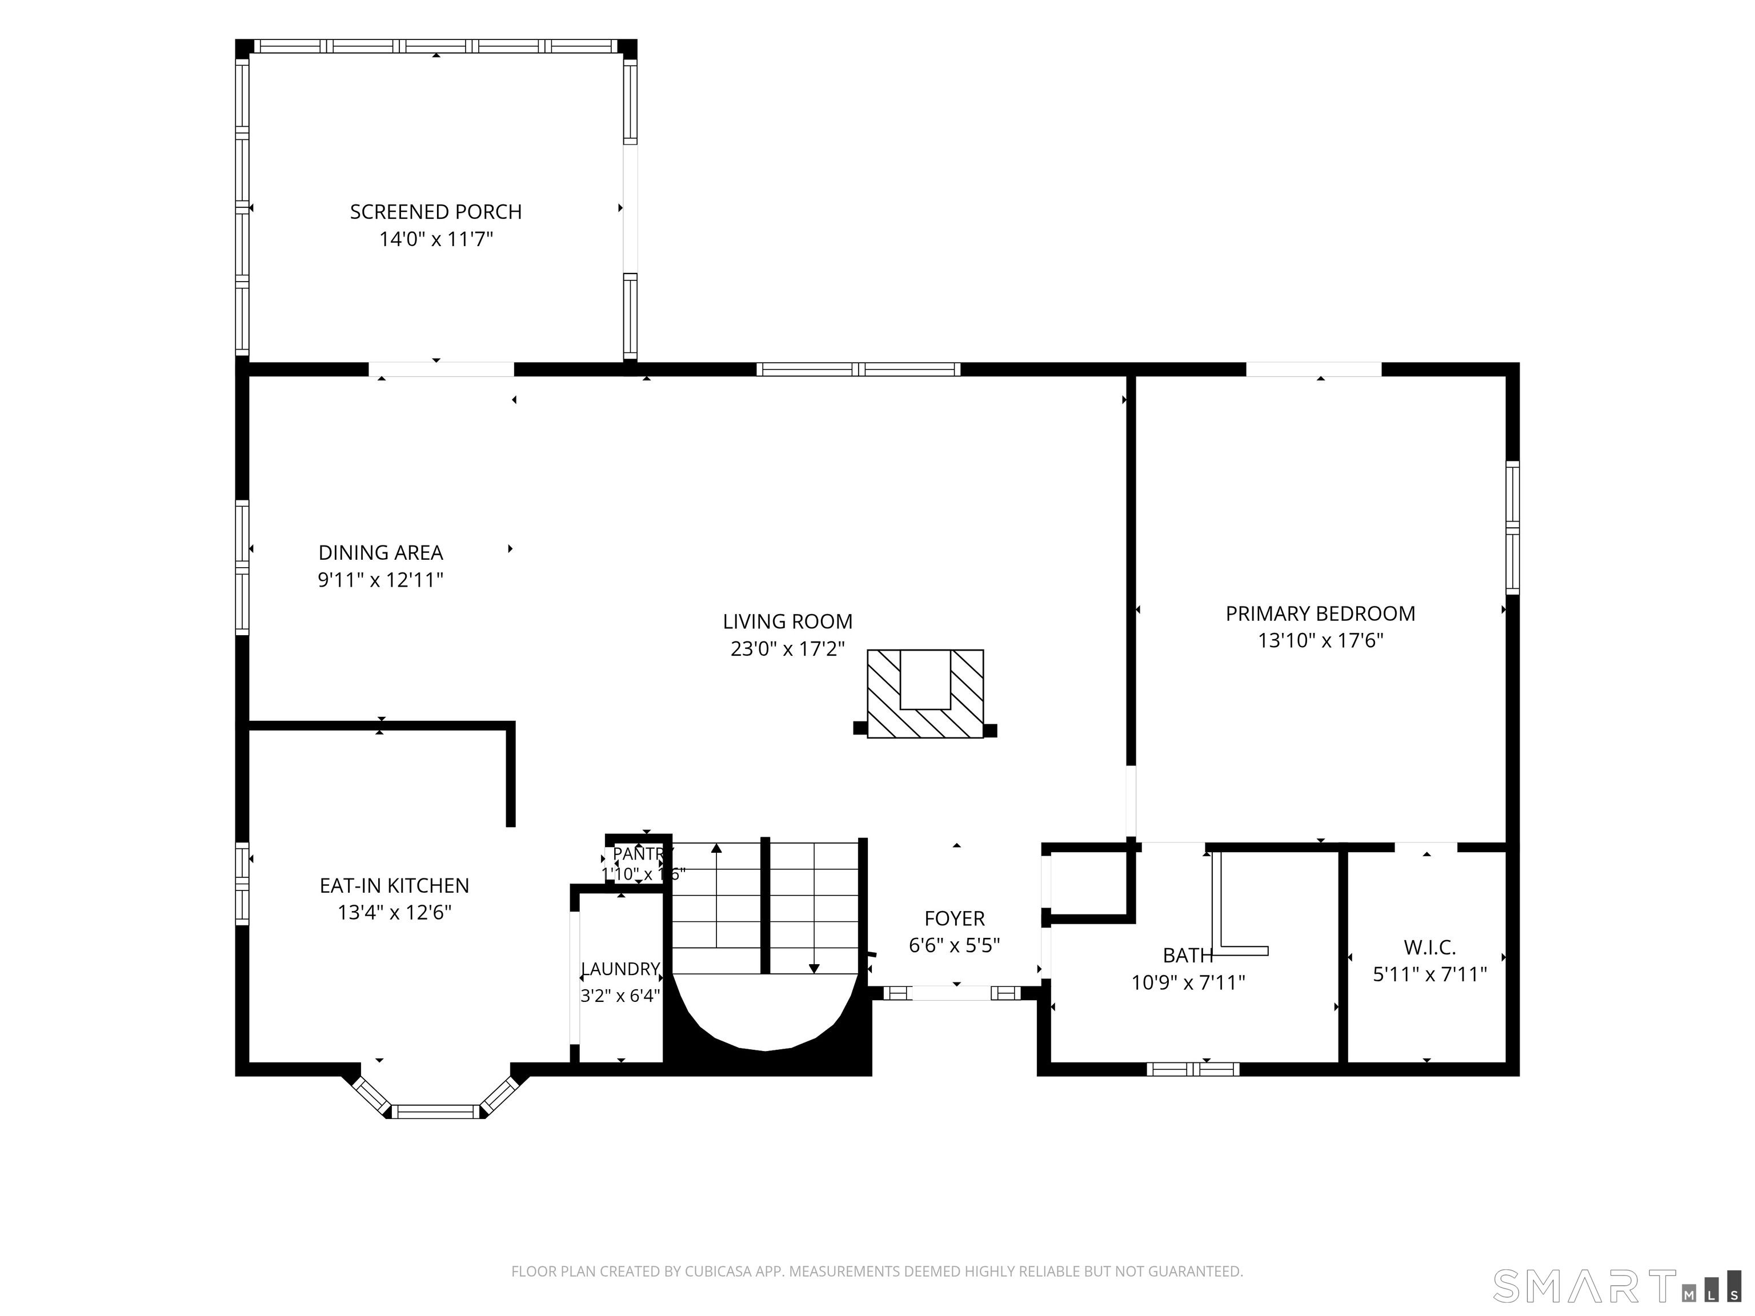
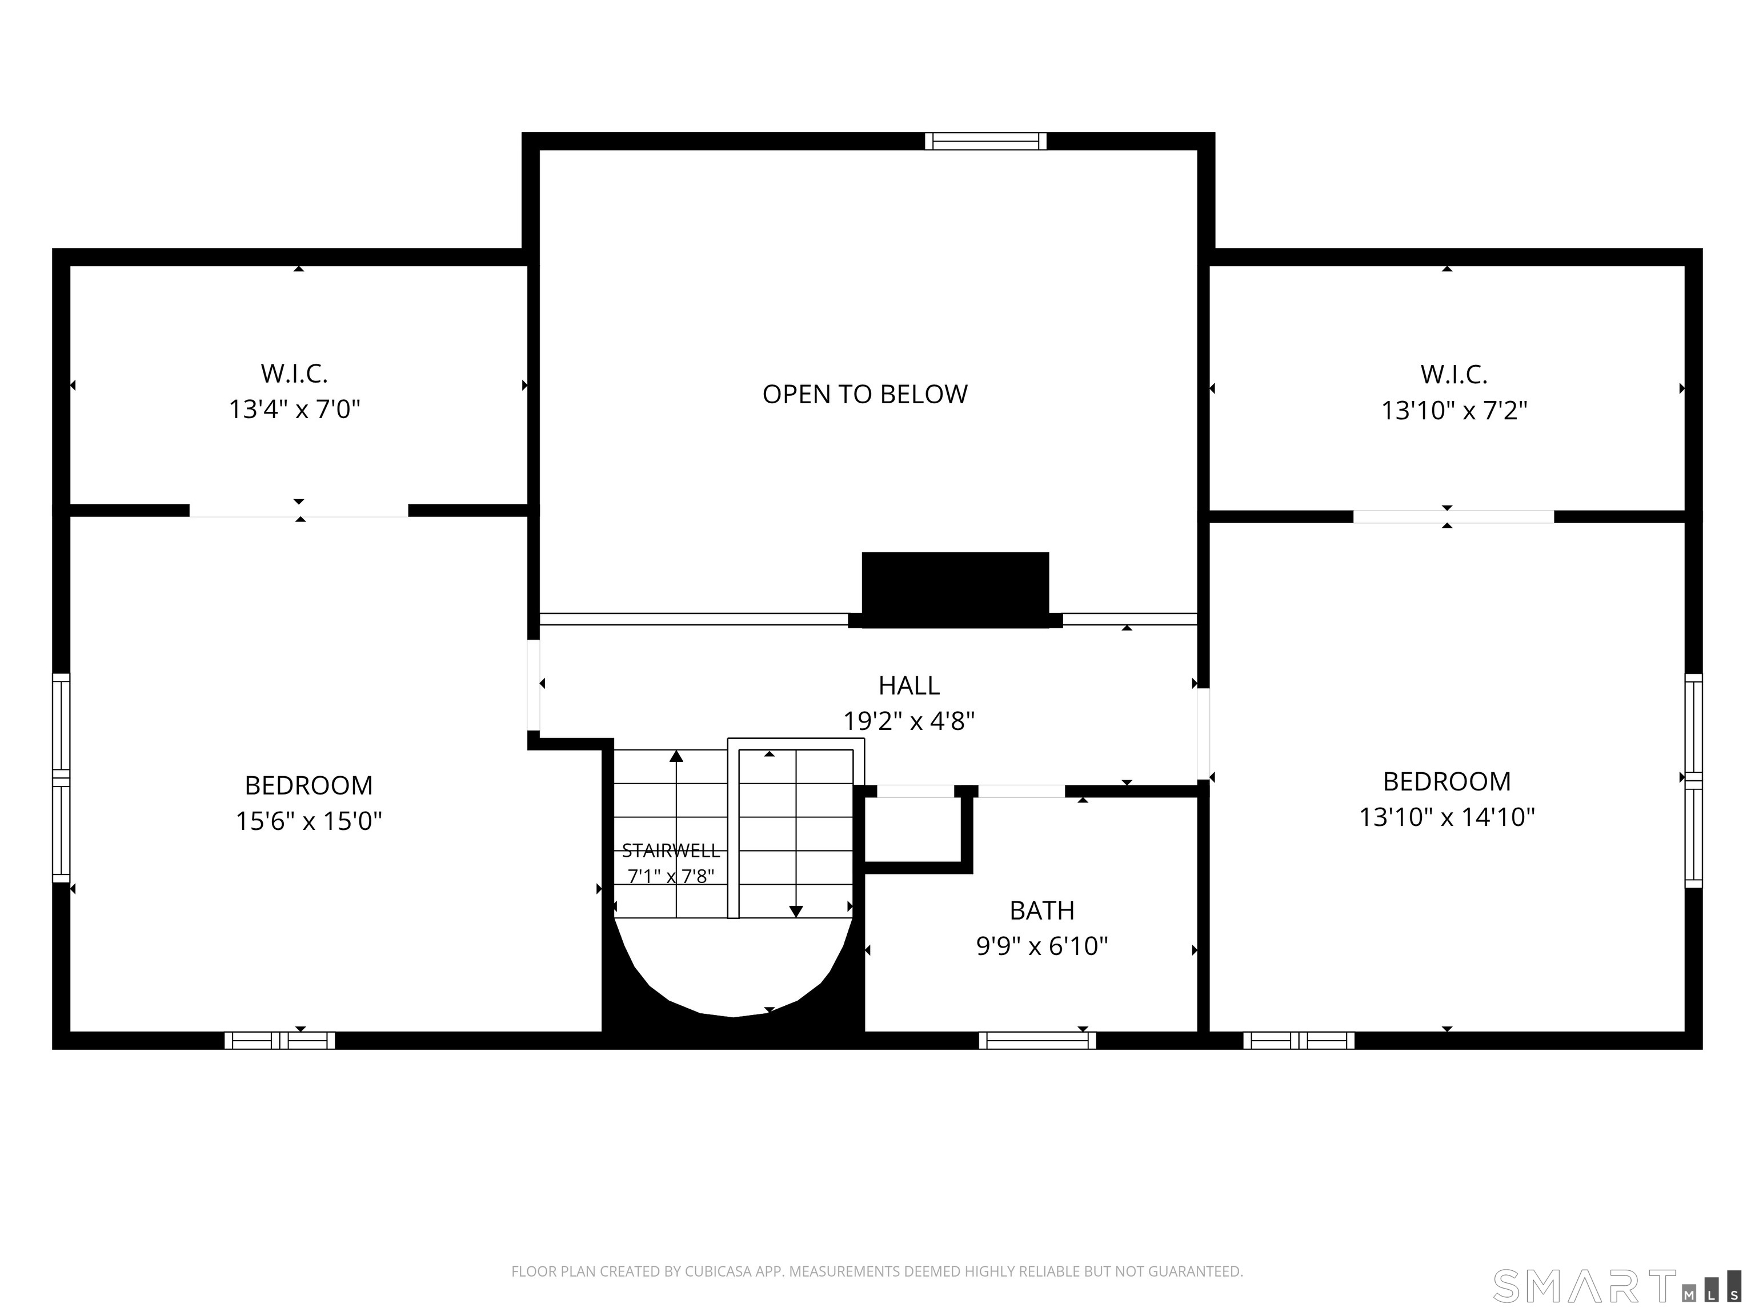
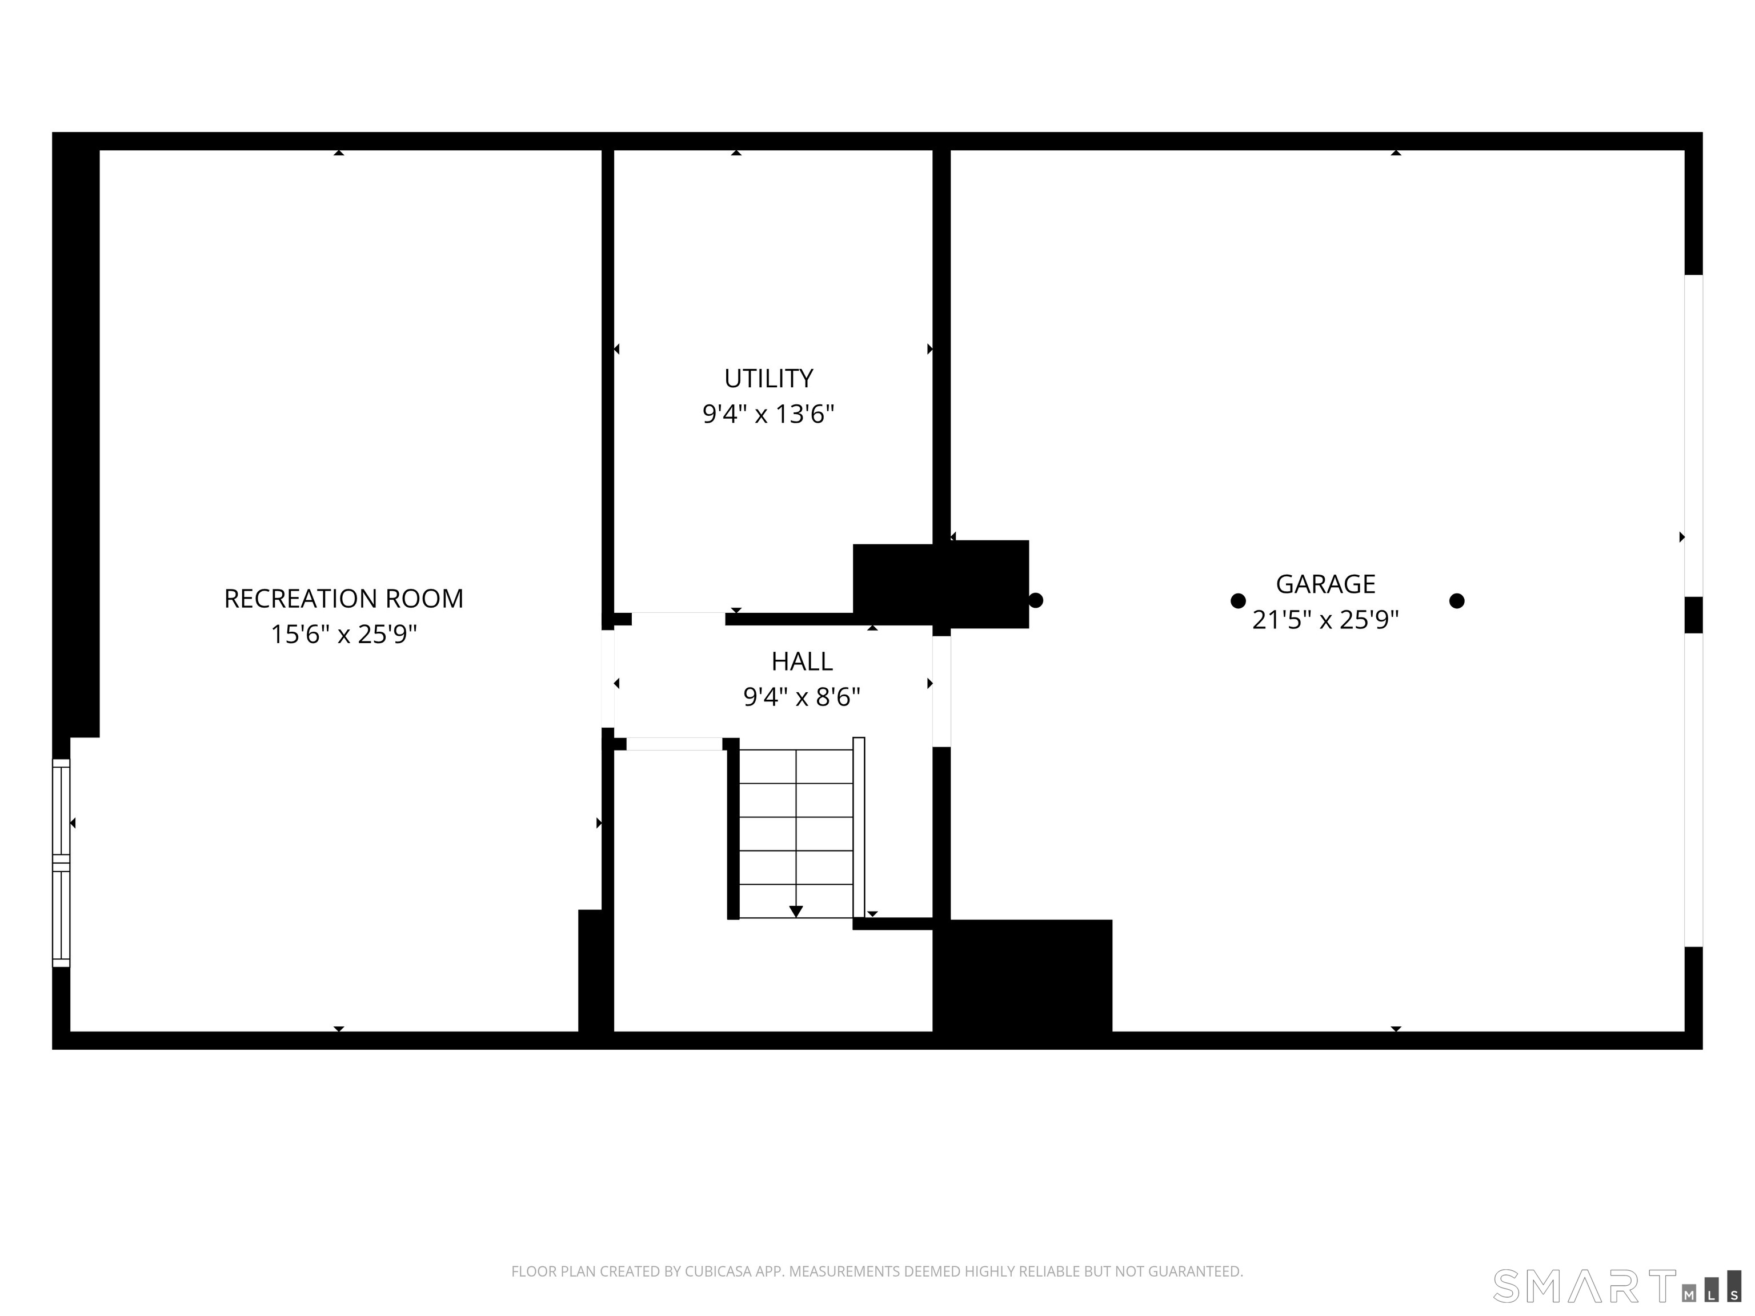
Tucked into the trees in the Lake Mamanasco community, this Ridgefield Contemporary feels like a retreat yet is minutes from downtown. Inside, a vaulted great room with a skylight, a dramatic floor-to-ceiling brick fireplace, and an open loft overlook fill the home with light. Sliders lead to a deck and an expansive brick patio built for entertaining, with room for lounging, dining, and grilling against a wooded backdrop. The glass sunroom brings the outdoors in every season. The main-level primary suite has its own private deck, a walk-in closet, and a spa-like bath with radiant heated floors. The kitchen offers granite counters and stainless appliances. Upstairs, two bedrooms with hardwood floors and deep closets give guests their own space. A partially finished lower level adds flexible bonus room, and an attached garage completes the package. The lot is just over an acre, professionally landscaped, and partially fenced. A first-floor primary in a lake community this close to town rarely comes up.

3
beds

2
baths

2,704 Sq.Ft. LIVING AREA

1.03 Acres lot

Stephen Mele

Stephen Mele

Features & Amenities

Interior

  • total bedrooms3
  • Total bathrooms2
  • full bathrooms2
  • APPLIANCES Oven/Range, Microwave, Refrigerator, Dishwasher, Washer, Dryer

Area & Lot

  • Status Coming Soon
  • Living Area2,704 Sq.Ft.
  • Total Area2,704 Sq.Ft.
  • Lot Area1.03 Acres
  • MLS® ID24213013
  • TypeResidential
  • YEAR BUILT1979
  • NeighborhoodRidgefield
  • Architecture StylesSaltbox
  • Water FrontageNot Applicable
  • Elementary SchoolBarlow Mountain
  • Middle SchoolScotts Ridge
  • High SchoolRidgefield

Exterior

  • Garage Space2.0
  • water SourcePrivate Well
  • roofAsphalt Shingle
  • lot featuresSloping Lot
  • parkingAttached Garage
  • HEAT TYPEHot Water
  • AIR CONDITIONINGAttic Fan, Window Unit
  • sewerSeptic
  • SubstructureConcrete

Financial

  • Sales Price$975,000
  • Real Estate Tax $10,403/yr
  • Zoning RAA

Mortgage Calculator

Estimate your monthly mortgage payment, including the principal and interest, property taxes, and HOA. Adjust the values to generate a more accurate rate.

All estimates are provided for informational purposes only. Actual amounts may vary.
$0,000 Your Payment 20 15 65
$0,000 Your Payment

Start Your Real Estate Journey Today

Book a Call

UNIQUE VALUE PROPOSITIONS

Stephen Mele is dedicated to providing you with exceptional service and unparalleled expertise. Reach out to Stephen today.

Follow Me on Instagram